Structures Without Sanction: The Hidden Fire Load of Warehouse Mezzanines
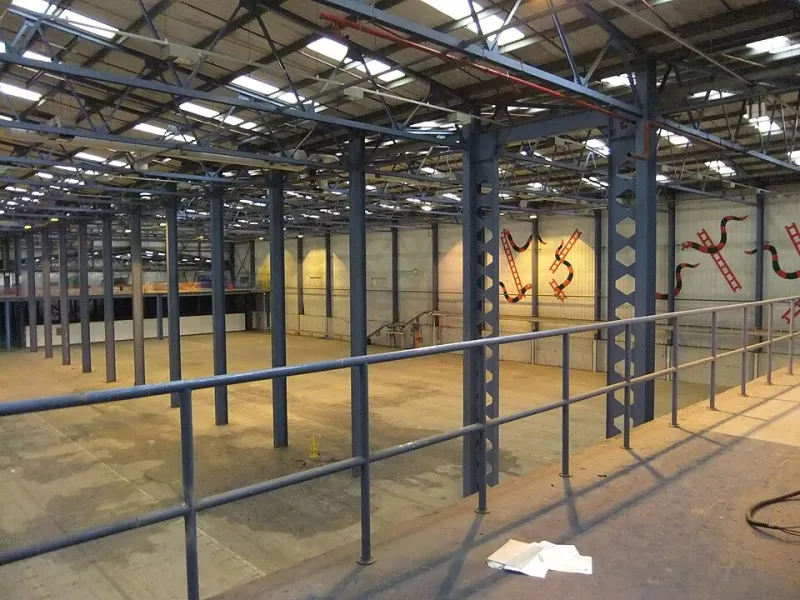
Photo: A J Paxton , CC BY-SA 2.0, via Wikimedia Commons
Warehouses are being asked to hold more, move faster and use less space. One consequence is the steady appearance of internal structures that were not part of the original building design: mezzanine floors, pick towers, raised walkways, temporary offices, additional racking levels and platforms for packing or returns. Some are properly designed, approved and recorded. Others are assembled as operational equipment and never reach the building control file or the fire risk assessment.
The distinction matters because a warehouse fire strategy is a set of assumptions about how the building behaves. It assumes a certain occupancy, a certain layout, a certain number and width of escape routes, a certain ceiling height and a certain relationship between storage and sprinkler coverage. Add a floor or a tower and those assumptions can fail quietly. The building on the approved plan is no longer the building people are occupying.
Why the drawing and the floor diverge
Internal structures often arrive through operational pressure rather than a formal construction project. A mezzanine may be bought as a demountable system and treated as furniture. A pick tower may be installed to improve order-picking density. A temporary office may be placed on a raised platform to free up ground-floor space. Additional racking levels may be added without changing the building fabric at all.
The absence of a traditional building project does not remove the safety question. Building regulations apply to material alterations, and fire safety duties apply to the premises as they are used. A structure can be demountable and still change escape distances, fire loading, smoke movement and fire service access. The responsible person under the Regulatory Reform (Fire Safety) Order 2005 must assess the premises as they actually exist, not as they were first approved.
Four assumptions that fail when a level is added
The first is escape. A new mezzanine or tower creates new rooms, new stairs and new routes. Travel distances may become longer, a single direction of travel may appear, or a staircase may discharge into an area that is itself part of the fire risk. Emergency lighting and signage may not have been extended to the new level.
The second is sprinkler coverage. Sprinkler systems are designed around ceiling height, obstructions, storage configuration and assumed fire growth. A mezzanine roof, a pick tower or high racking can block spray patterns or create concealed spaces. If the sprinkler design has not been reviewed, the system may still operate but not as intended.
The third is structural loading. A floor designed for light storage or a small office is not interchangeable with a floor designed for pallets, machinery or dense picking. Unapproved structures can impose loads on the building frame, the racking or the supporting floor that were never assessed.
The fourth is evacuation and fire service intervention. A new level changes the number of people who may need to escape, the routes they will use and the information firefighters need on arrival. It may also affect smoke reservoirs, detection and access for hose lines. These are not abstract design points; they are the details that determine whether an evacuation works under pressure.
Red flags on the walkround
Inspectors and duty holders should look for structures that exist on the floor but not on the approved plans. New structural columns, header beams, staircases, balustrades and raised floors are obvious starting points. So are mezzanines described as temporary but fitted with permanent lighting, sockets, heating or fire alarm devices.
Other warning signs include racking that rises above existing sprinkler heads or reduces the clearance they need; storage packed beneath a mezzanine in a way that obstructs sprinkler spray or escape; fire doors, emergency lighting or signage that stop at the original building line; and travel routes that now pass through a new enclosed area. A building control completion certificate or an updated insurance schedule may be absent, incomplete or inconsistent with the physical layout.
The paperwork test is equally important. Does the fire risk assessment describe the mezzanine? Does the evacuation plan show the new stairs? Does the insurance schedule record the additional floor area? Are staff trained on the new routes? If the answer to any of these is no, the structure may be operationally useful but legally exposed.
Rebuilding assurance
The remedy is not necessarily removal. It is restoration of a coherent safety case. That means comparing approved plans, insurance records and the physical floor; obtaining competent structural and fire engineering advice where the structure is significant; reviewing the fire risk assessment and evacuation plan; and confirming that detection, sprinkler coverage, signage and emergency lighting still match the building as used.
Warehouses will continue to innovate in the search for capacity. The risk is not that internal structures exist. It is that they exist without sanction, without records and without anyone asking what they have changed. A mezzanine that is not on the drawing is not a minor discrepancy; it is a signal that the safety case has fallen behind the operation.